
What Should You Measure Before Ordering Custom Built-Ins or Cabinets?
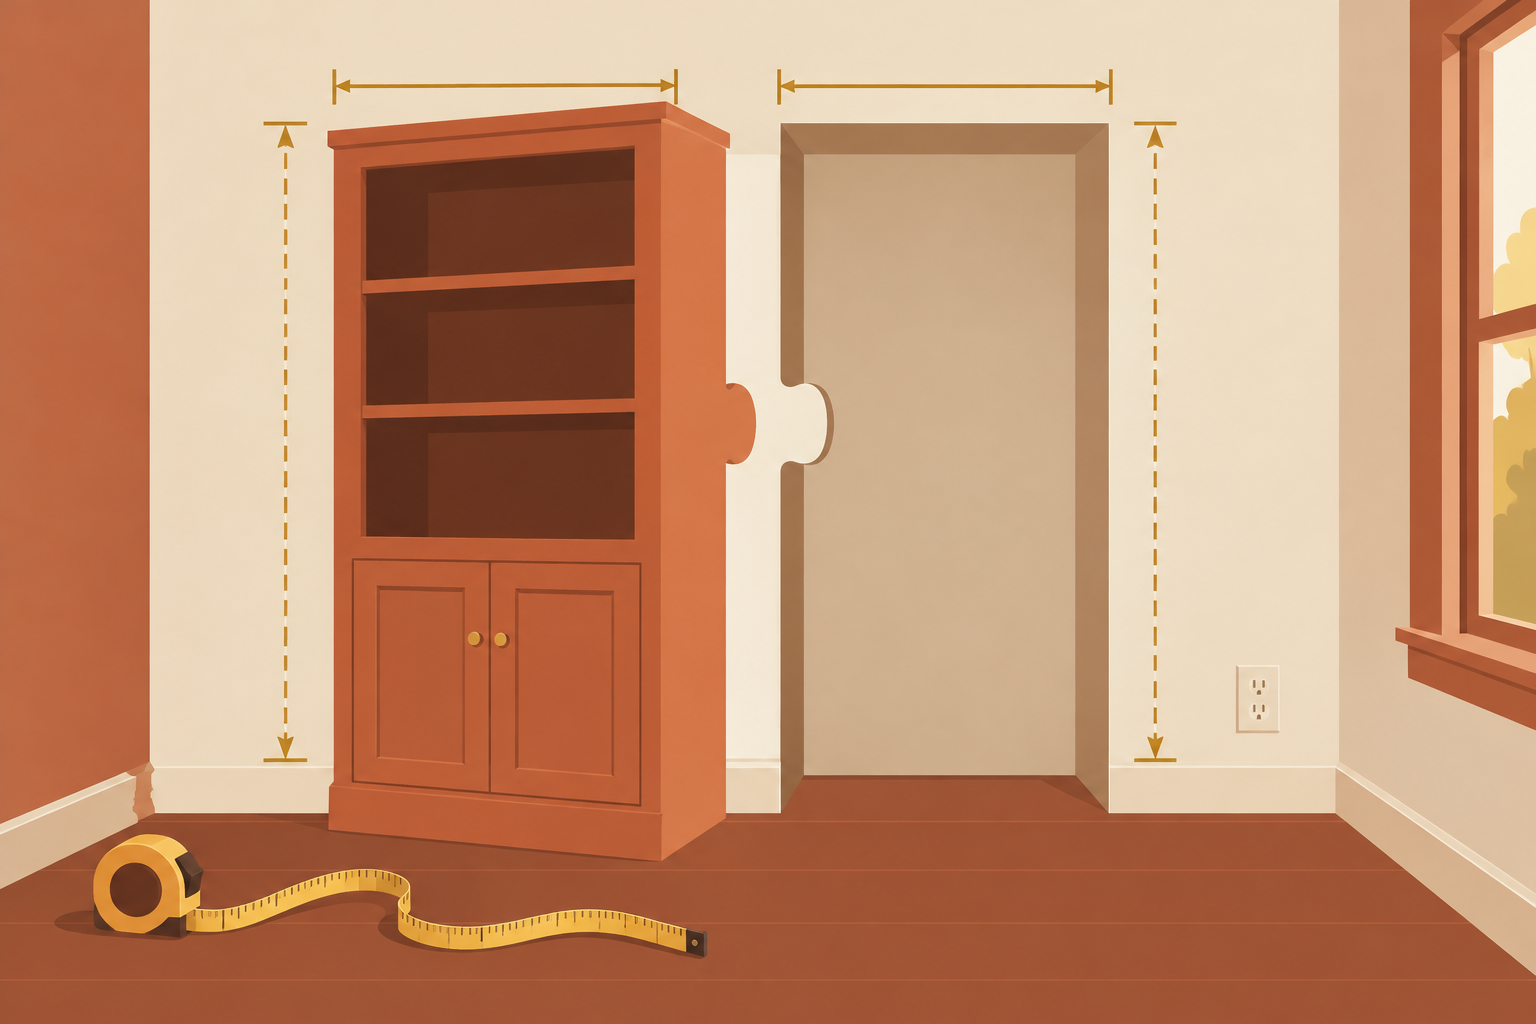
If you are thinking about custom built-ins or cabinets, the first question is simple: what do you need to measure before you ask for a quote? The short answer is that you should measure the room opening, the nearby obstacles, and the things the unit has to work around. That gives you a better sense of fit, cost, and what kind of design is possible.
Start with the wall space, but do not stop there
Measure the width of the wall area where the piece will go, plus the height from floor to ceiling. If the wall has trim, baseboards, vents, windows, outlets, or a fireplace, write those down too.
It also helps to measure the depth you can give the piece without crowding the room. A bookshelf, media wall, or cabinet that fits the wall can still feel too deep once doors, hardware, and walking space are added.
If you are not sure whether to measure the full opening or just the clear space, take both. Clear space is the room you actually have to work with, while the full opening shows what the wall looks like before the built-in is made to fit it.
Look for anything that can change the fit
Custom woodwork often has to work around things that are easy to miss at first glance. Common ones are uneven floors, walls that are not perfectly straight, crown molding, baseboards, light switches, floor vents, and wall outlets.
A tape measure alone will not tell you if a floor slopes or if a wall bows in the middle. Still, you can note anything that looks off. A simple note like “left side wall leans inward” can help during planning.
If the project will sit near a fireplace, stairs, a window, or an existing cabinet run, measure those nearby features too. The more context you give, the easier it is to plan a piece that looks built-in rather than forced into place.
Measure for how you plan to use the piece
A good fit is not just about the wall. It is also about what the piece needs to hold. For bookshelves, measure the tallest books, bins, or display items you want to store. For cabinets, think about dishes, games, electronics, or other items you use often.
For entertainment centers, write down the size of the TV, speaker locations, and any devices that need ventilation or cord access. For fireplace surrounds, note whether you want shelves, cabinets, or open display areas beside the firebox.
These everyday details help decide shelf spacing, door sizes, and drawer layout. Without them, you may end up with a piece that looks right but does not work well day to day.
Use photos and a sketch to back up your numbers
A few clear photos can explain a room better than measurements alone. Take straight-on shots of the wall and wider shots that show the whole room, nearby openings, and ceiling lines.
A simple hand sketch also helps. It does not need to be perfect. Just mark the wall size, the location of outlets or vents, and any items that must stay clear.
If you are comparing options, write notes beside the sketch, such as “want closed storage below,” “need room for TV,” or “match existing trim.” That makes it easier to talk through design choices without guessing.
Know which numbers matter most before you request a quote
If you want a useful first conversation, focus on the largest and most important numbers: wall width, wall height, usable depth, and the size of anything the piece must fit around or store.
You do not need to measure every board and joint. In most cases, the maker or installer will confirm final dimensions after looking at the room. Your job is to give a clear starting point so the project can be planned well.
A good rule is to share the space dimensions, the room photos, and a short list of what you want the piece to do. That gives a woodworking shop enough information to talk about design, layout, and installation without overpromising before the room is seen in person.
What to do if your room is hard to measure
Some rooms are simple. Others have angles, old trim, sloped floors, or tight corners. If that is your situation, do the best you can with a tape measure and photos, then be clear about what looks tricky.
You can also write down what you are hoping to solve. For example: “need more storage in a narrow living room,” or “want a fireplace wall that feels finished.” That tells the builder what matters most, even if the room is not easy to measure perfectly.
If you are unsure about a number, say so. It is better to leave a question open than to guess and have the project designed around the wrong size.