
How Do You Plan Custom Built-Ins So They Fit Your Room, Not Just the Wall?
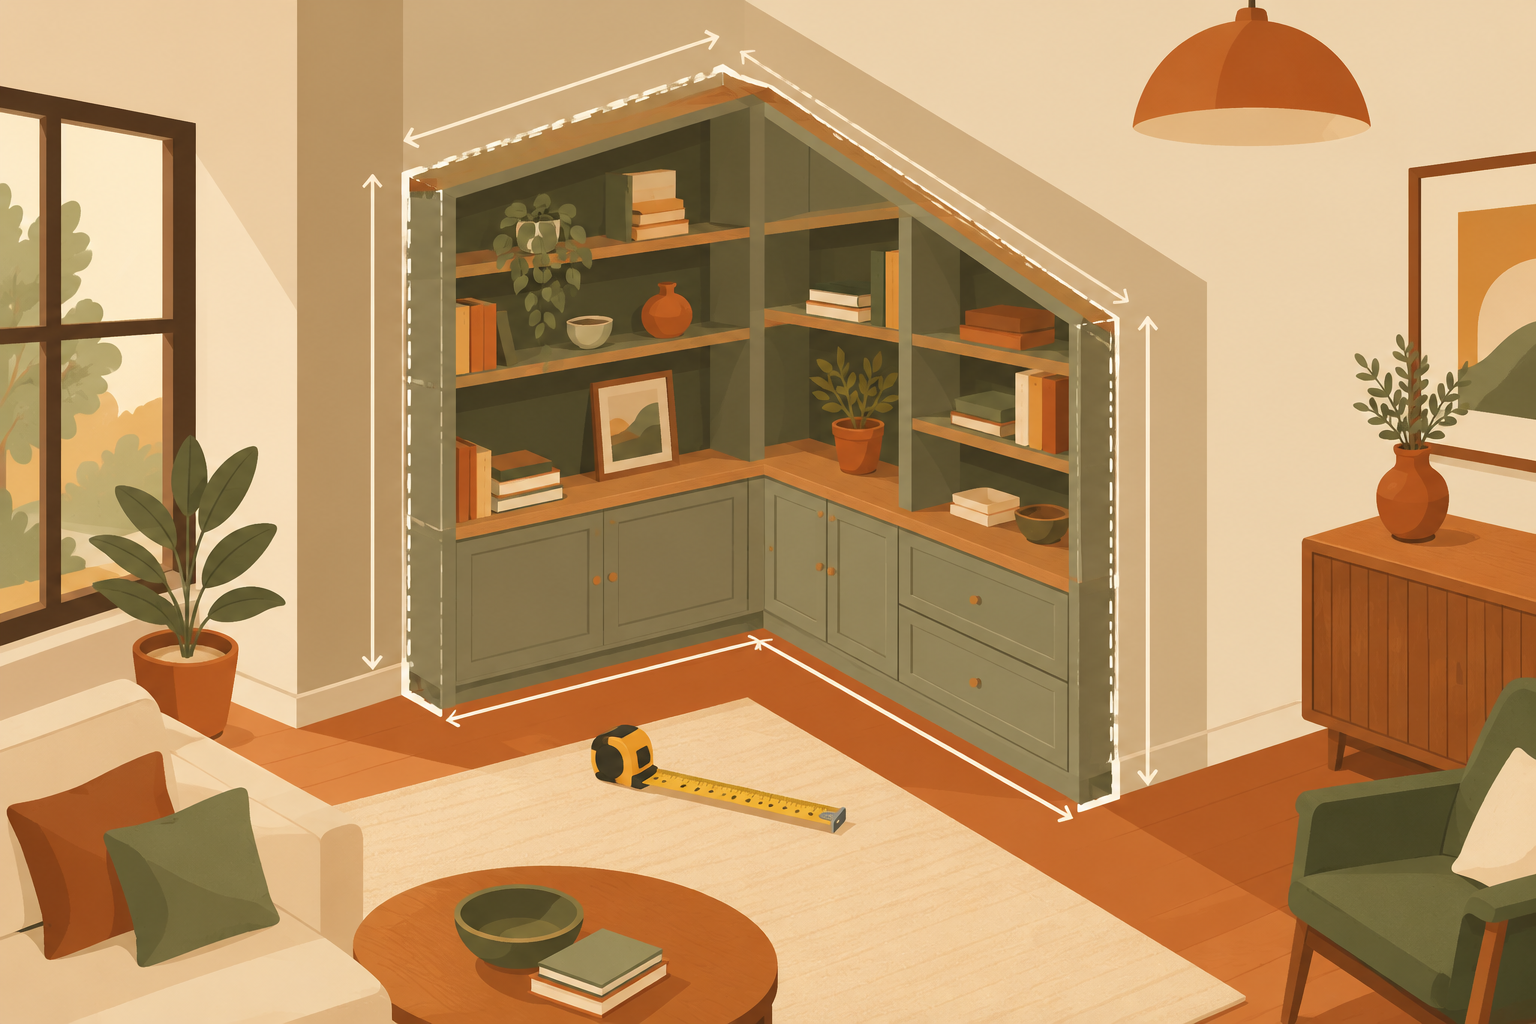
If you are thinking about custom built-ins, the first question is usually simple: how do you make sure they actually work in your room? The best answer is to plan around the room first and the cabinet second. Measure the space, decide what you need to store, and think about how the piece should look next to the rest of the house. That is the difference between a built-in that feels natural and one that feels squeezed in.
Start with the job the built-in needs to do
Before you pick a style, be clear on the main purpose. Is the built-in for books, toys, a TV, dishes, display items, or all of the above? A shelf plan for a reading room is not the same as a media wall or a fireplace surround.
Write down what must fit inside it. If you know the size of books, baskets, speakers, or game systems, you can make better choices about shelf height, cabinet depth, and closed storage.
Measure the room, not just the wall
A built-in should work with trim, vents, outlets, windows, doors, and ceiling height. These details affect where the piece can go and how wide or tall it should be.
It also helps to think about how people move through the room. A large built-in can look great on paper but feel crowded if it blocks a walkway or makes a small room feel tighter.
Choose open shelves, closed storage, or both
Open shelves are good when you want to show books, art, or family pieces. Closed cabinets are better when you want to hide clutter, cords, or items used every day but not meant for display.
Most homes do best with a mix. For example, upper shelves can show off favorite pieces while lower cabinets hide the practical things. That keeps the room neat without losing warmth or character.
Match the built-in to the rest of the house
A built-in should feel like it belongs there. The wood tone, paint color, door style, and trim details should fit the room and nearby spaces.
If your home already has a clear style, such as traditional, craftsman, or more modern clean lines, the built-in should follow that lead. A strong match makes the work feel original to the house instead of added as an afterthought.
Think ahead to installation and daily use
Good planning includes the install, not just the design. A made-to-fit piece has to be built around the realities of the room, including uneven walls or floors.
Also think about how you will use it every day. Can doors open fully? Will shelves be easy to reach? Is there room for wiring if you need lights or media gear? These small questions can save a lot of frustration later.
A simple way to move from idea to project
A good next step is to gather a few basics before you talk with a woodworker: room measurements, photos of the wall, a short list of what you want to store, and a few style references you like.
If you are unsure, start with one clear problem. Maybe you need a bookshelf wall in a home office, a media center in the living room, or a fireplace surround that makes the room feel finished. Once the main goal is clear, the rest of the design gets much easier.