
How Do You Tell If a Custom Built-In Will Fit an Older Virginia Home?
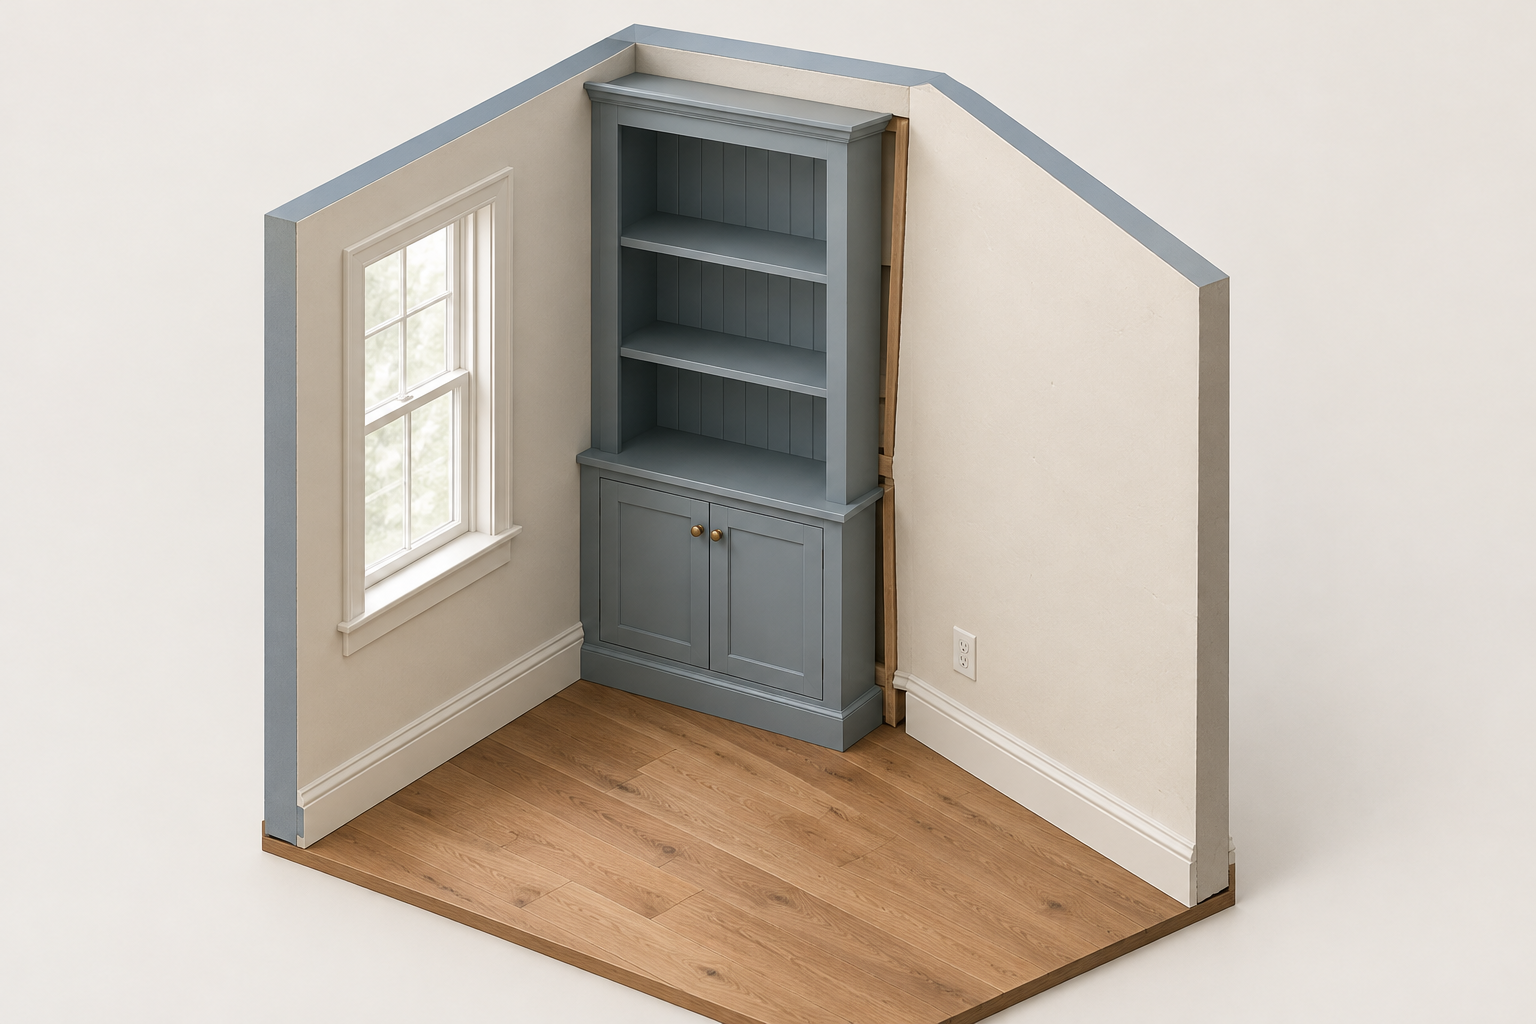
A custom built-in can be a great answer for an older Virginia home, but only if the piece is planned around the room you actually have. The short answer is this: measure carefully, look for wall and floor issues, think through doors, trim, and outlets, and make sure the design leaves room for installation and everyday use. That is how you avoid a built-in that looks good on paper but fights the room once it arrives.
Start by looking at the room, not the idea
Before you think about shelves or cabinet doors, look at the wall itself. Older homes can have bowed walls, uneven floors, crooked corners, and trim that does not match from one side to the other.
A built-in should work with those details, not ignore them. If the wall leans or the floor drops, the design may need filler strips, a stepped base, or slight changes in cabinet height so the finished piece sits cleanly.
This is why a quick sketch is not enough. The room has to be checked in person or measured very carefully before anyone promises a perfect fit.
Measure the space that matters most
The important numbers are not just the width of the wall. You also need ceiling height, baseboard height, trim depth, and the location of outlets, vents, switches, and windows.
If the built-in will include cabinets, shelves, or a TV opening, measure what has to fit inside too. A shelf that looks roomy on a drawing may be too shallow for books, baskets, or electronics.
Leave room for installation as well. A piece built to exact wall size with no allowance can be hard to set in place, especially in a home where nothing is perfectly square.
Decide what the built-in needs to do every day
A good built-in should solve a real problem. Ask what you need most: storage, display, media space, a reading corner, or a better way to frame a fireplace.
In an older home, the answer often depends on how the room is used now. A narrow living room may need shallow bookshelves. A den may need a media wall with hidden wires. A formal room may need cabinets that look more like furniture than storage.
The more clearly you know the job, the easier it is to shape the design around the room without crowding it.
Watch for common trouble spots during planning
Doors and walkways are a big one. A built-in should not make a room harder to move through or block cabinet doors from opening fully.
Trim is another. Tall baseboards, crown molding, and chair rail can affect where the unit starts and stops. In some rooms, the built-in may need to be built around the trim instead of over it.
Also think about light and heat. If the piece goes near a fireplace, window, or vent, the layout and materials may need extra care. The same is true for any built-in that needs lighting or wiring.
Choose a design that gives the installer room to work
Even the best design can run into trouble if there is no plan for the last step. Installation is where small room quirks show up the most.
Good planning leaves room to scribe edges, level the base, and make fine adjustments so the built-in sits tight to the wall. That is often what turns a custom piece from almost right into truly finished.
If the project includes built-in bookshelves, cabinetry, or an entertainment center, ask how the unit will be brought into the room and set in place. A piece can be beautiful and still be too large to handle easily if access is tight.
Know when a built-in is the better choice
A built-in is usually worth considering when the room has an awkward wall, wasted space, or storage needs that standard furniture cannot handle well.
It can also be the better choice when you want the piece to feel like part of the house, not something dropped into it. That is especially true in homes with older trim, unique room sizes, or a strong architectural style.
If the room is very temporary, very narrow, or likely to change soon, a freestanding piece may make more sense. The right answer depends on how long you plan to use the space and how fixed you want the layout to be.
A simple next step for homeowners
If you are considering a built-in for an older Virginia home, start with a room checklist: wall width, ceiling height, trim details, outlets, flooring, and the main thing the piece needs to store or frame.
Then compare that list to the room’s daily use. That gives you a clearer picture of what size, shape, and style will actually work.
For projects like bookshelves, entertainment centers, or fireplace surrounds, the best next step is usually a design conversation based on real measurements and photos of the room. That is the safest way to turn an older room’s quirks into a finished piece that looks planned from the start.